
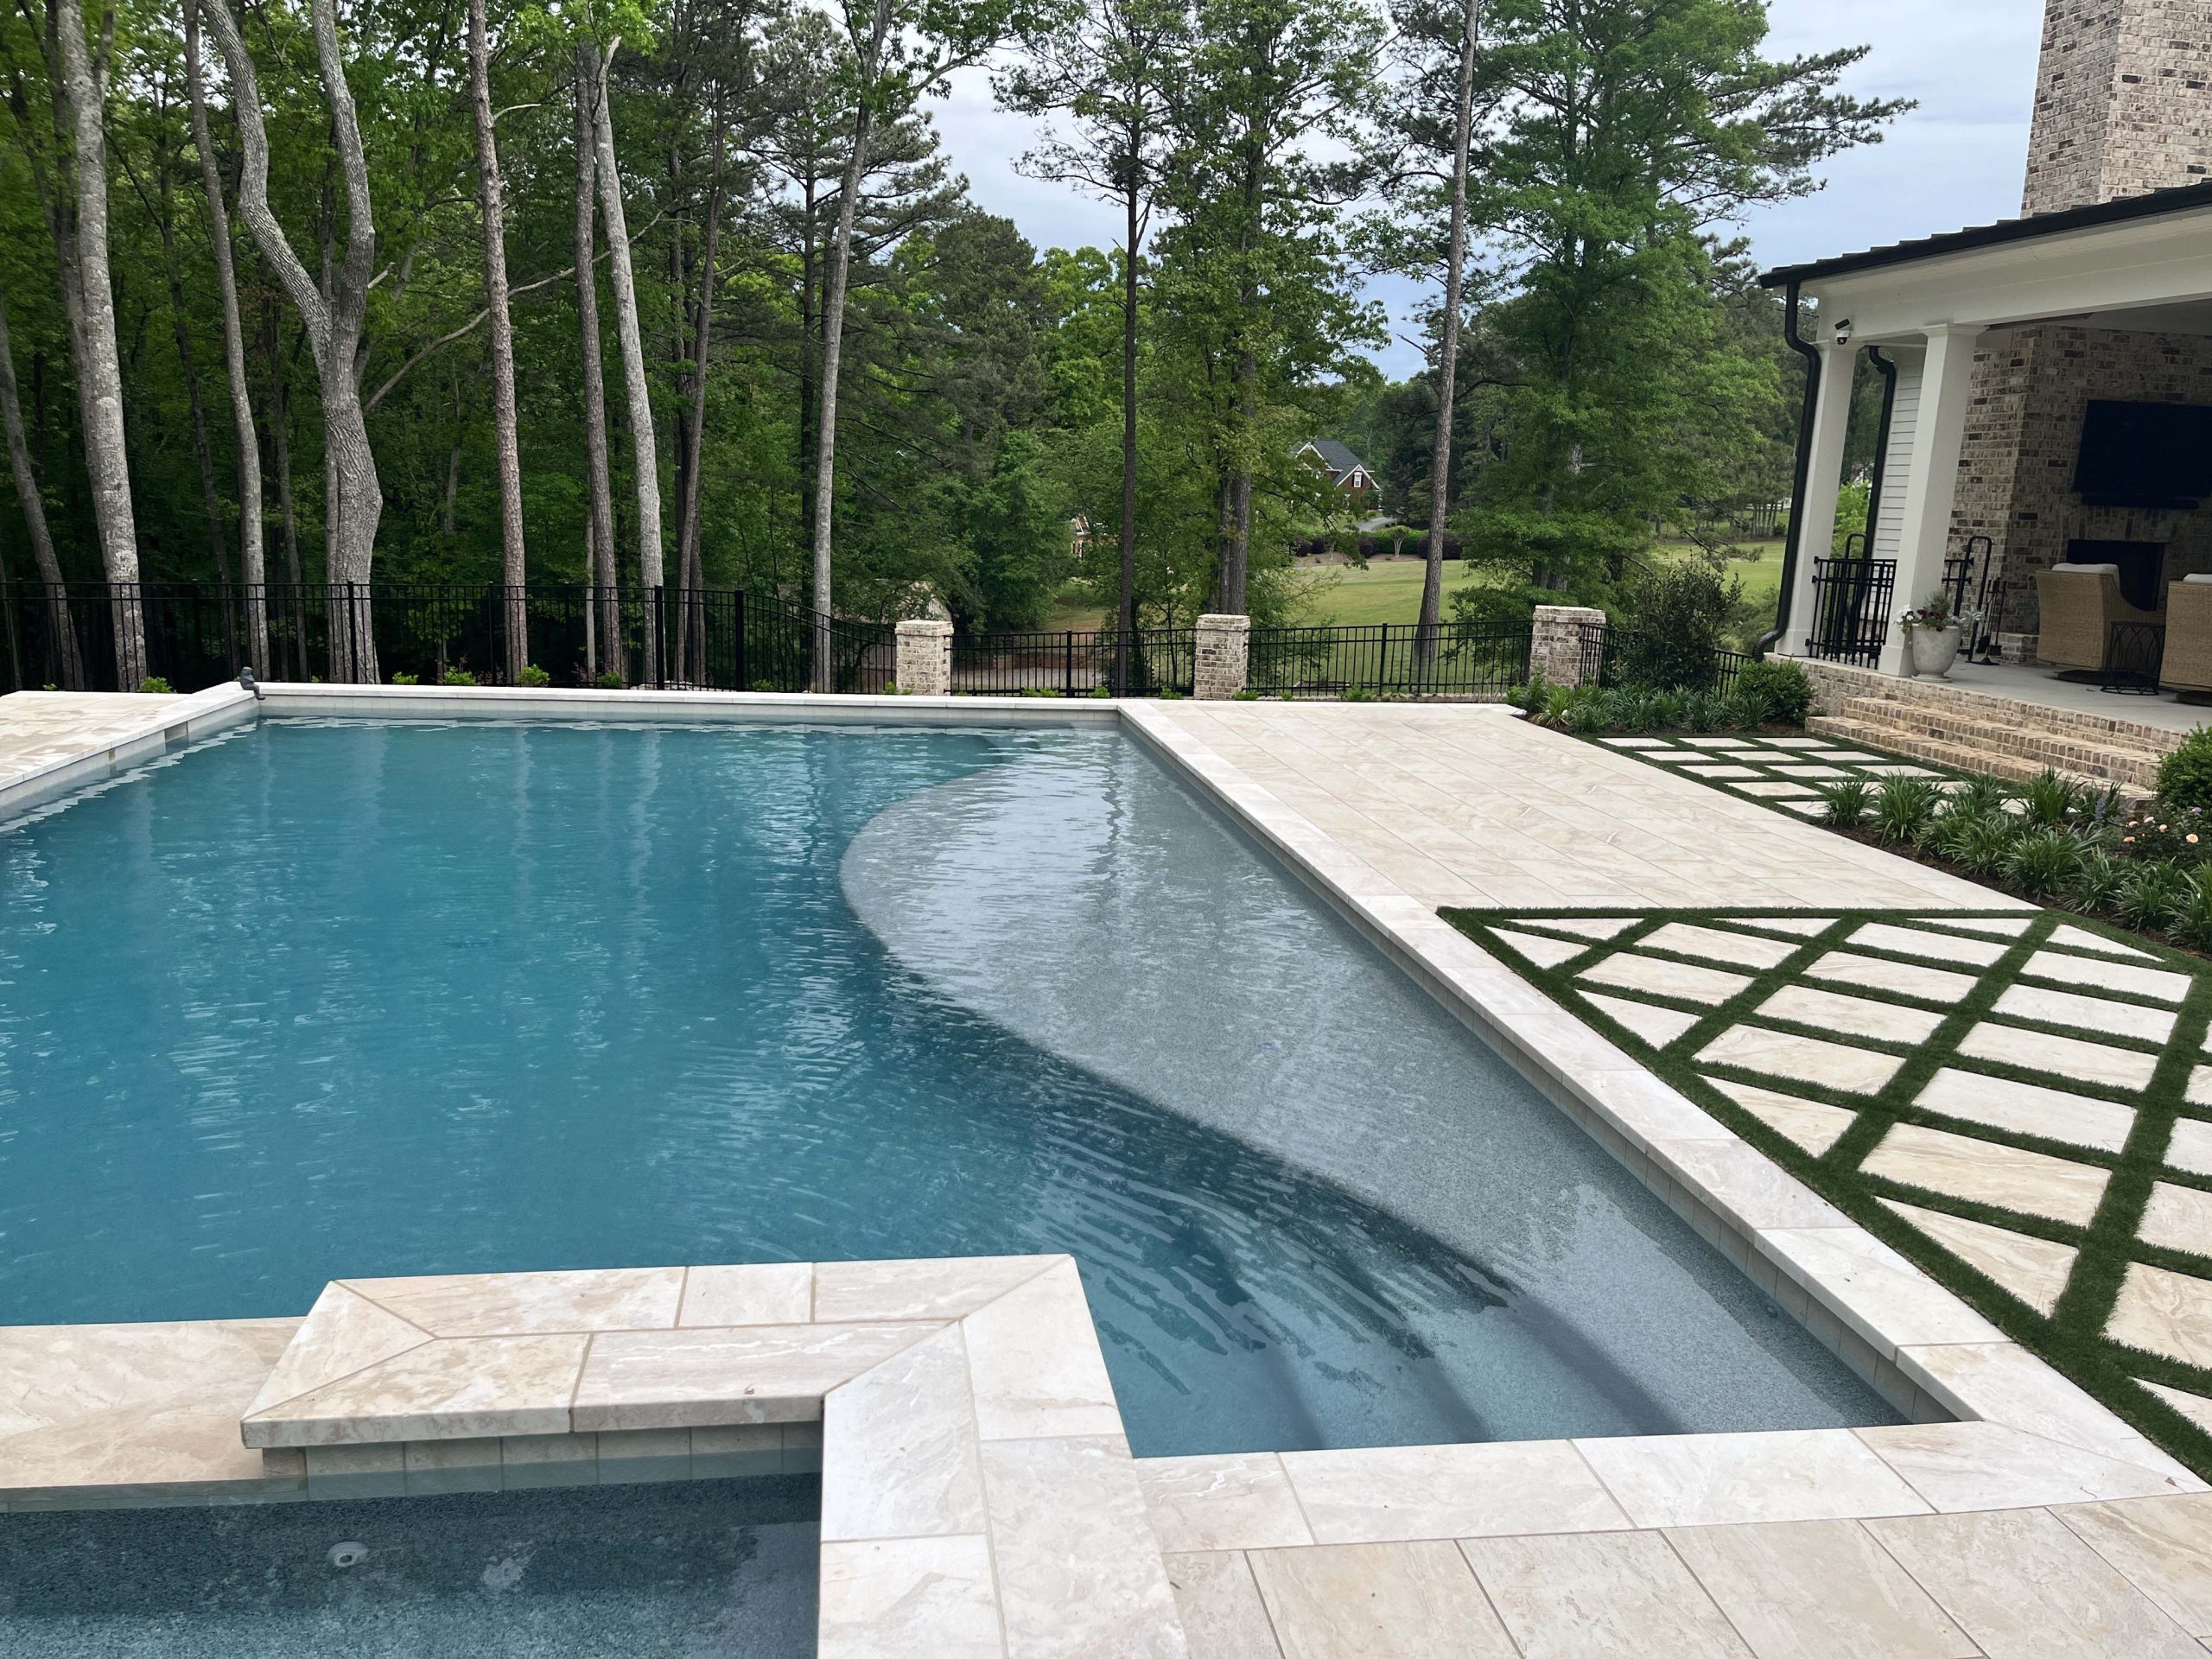
A great pool begins long before excavation. It starts with how you want to live outside: quiet mornings near the water, room for children to play, a place to host friends, or a peaceful view from the kitchen window.
For Alpharetta homeowners, the most successful pool plans are not pulled from a template. They are shaped around the property, the home, and the people who will use the backyard every day.
Pool Design in Alpharetta, GA: Start With Your Backyard, Not a Template
Custom pool design brings many decisions into one cohesive outdoor plan. It includes the pool’s shape, placement, depth, water features, decking, spa, drainage, lighting, equipment location, safety planning, and connection to patios, kitchens, fire features, and landscaping.
That site-specific approach matters in Alpharetta. Two homes with similar lot sizes may have very different usable backyard areas because of grade changes, mature trees, easements, utility lines, equipment access, existing patios, HOA requirements, and the way the homeowners want to entertain.
A long, level yard may suit a lap-oriented pool with generous decking. A backyard with a slope may call for retaining, drainage planning, or a raised element that turns a challenge into a focal point. A compact lot can still support an exceptional outdoor retreat, but every square foot has to work harder.
Before a design conversation, gather what you can:
- A current property survey, if available
- Inspiration images that show shapes, materials, and features you like
- A wish list for the backyard, from swimming and lounging to dining and entertaining
- A realistic target investment range
- HOA guidelines, architectural-review requirements, or neighborhood restrictions
Georgia Classic Pool can help translate those inputs into a plan that fits the property rather than forcing the property to fit a standard pool. To move from ideas to a site-aware direction, schedule an Alpharetta pool design consultation.
When reviewing inspiration, look for original local project photography and clearly labeled concept renderings. They are far more useful than stock images because they show how a design actually relates to a home, grade, deck area, and landscape.
Modern Backyard Pool Design in Alpharetta
A modern backyard pool design in Alpharetta is usually defined by deliberate simplicity, not by piling on features. The visual language is clean: rectilinear geometry, calm surfaces, a limited material palette, and strong connections between the pool, deck, and outdoor living areas.
Common modern design elements include:
- Rectangular or linear pool geometry
- Tanning ledges for shallow-water lounging
- Linear water features or subtle sheet falls
- Flush or minimal-profile coping
- Large-format porcelain pavers, travertine, or crisp concrete coping
- Integrated LED pool lighting for evening use
- A restrained mix of tile, stone, and planting materials
- Outdoor kitchens, covered lounges, or fire features aligned with the pool layout
Three practical modern layouts
Concept 1: The long, narrow lap-oriented pool
This layout works well beside a fence line or along a narrow backyard. A long rectangular vessel creates a strong visual axis and can support exercise swimming without taking over the entire yard. The trade-off is that deck zones need careful planning so circulation does not feel squeezed.
Concept 2: The compact courtyard pool with a raised spa
For a more enclosed yard, a compact rectangular pool paired with a raised spa can create a resort-like destination close to the home. The raised spa adds visual height and can help define the water’s edge. This concept is especially effective when the pool needs to work as a view from indoor living areas.
Concept 3: The family pool with a tanning ledge
A wider pool with a generous tanning ledge creates separate zones for lounging, shallow play, and swimming. It can be a practical choice for households that want the water to serve several ages and activities. Its planning trade-off is footprint: a wider vessel and shallow lounging zone require sufficient room for deck circulation and safety-barrier placement.
The surrounding materials determine whether a modern layout feels polished or pieced together. Porcelain pavers can create broad, consistent planes with a contemporary finish. Travertine brings natural variation and a softer, warmer character. Concrete coping can be shaped and detailed to keep the edge visually quiet. For more material inspiration, see Georgia Classic Pool’s guide to premium porcelain pavers.
Privacy planting also deserves early attention. A modern pool often benefits from layered evergreens, ornamental grasses, or carefully placed specimen plants that soften fence lines without obscuring useful deck space. Design an outdoor kitchen, lounge, or fire feature with the water area in mind, not as an afterthought. Explore landscape design ideas that can help tie those elements together.
Gunite Pool Designers in Alpharetta, GA: Why Concrete Supports Custom Shapes
Gunite pool designers in Alpharetta, GA use concrete construction when a homeowner needs a pool shaped around the property rather than a prefabricated shell.
Gunite is a concrete application method that supports custom geometry and tailored details. It can accommodate a clean rectangular pool, a curved organic form, a compact courtyard layout, or a more complex design with an integrated spa, tanning ledge, raised wall, water features, and customized depths. Where site conditions and engineering allow, it can also support concepts such as a vanishing edge.
Compared with prefabricated pool options, gunite offers greater flexibility in shape, depth profile, feature integration, and interior finish selection. The right construction approach depends on the site, desired design, schedule, and project scope, so the conversation should begin with how the pool needs to function rather than with a one-size-fits-all answer.
A thoughtful design-to-build process generally follows this path:
- Site review: Evaluate access, grade, usable yard area, existing conditions, utilities, and drainage considerations.
- Concept planning: Establish the pool placement, layout direction, outdoor-living relationship, and feature priorities.
- Material selection: Coordinate coping, tile, decking, finish, lighting, and landscape character.
- Engineering and permitting coordination: Prepare the appropriate site, structural, and permit documentation for the project.
- Construction: Complete excavation, structural work, plumbing, equipment, hardscape, and finish installation in the planned sequence.
- Final handoff: Review the completed pool, systems, and care considerations before the backyard begins its next chapter.
For a closer look at the construction path behind a custom pool project, visit Georgia Classic Pool’s custom pool construction page.
Spool and Plunge Pool Design for Smaller Alpharetta Yards
A smaller backyard does not automatically mean the pool idea has to disappear. It may simply mean choosing a vessel with a clearer purpose.
A spool is a compact pool-and-spa hybrid. It is designed for soaking, relaxing, jets, and intimate entertaining, while still offering enough water area to cool off and move around. A plunge pool is typically a small pool focused more on cooling, lounging, and visual impact than on lap swimming or full-scale family play.
Compact plunge pools can begin around 8 by 12 feet. Many spools fit within approximate vessel dimensions of 10 by 14 feet to 12 by 20 feet. Those are planning ranges, not final design specifications. Site constraints and code review ultimately determine what fits.
The water vessel is only one part of the footprint. A small pool still needs room for:
- Decking and comfortable circulation
- Equipment placement and service access
- Construction access
- Drainage solutions
- A pool safety barrier and gate approach
- Required property setbacks
Think of the vessel as the center of a larger outdoor zone. An 8-by-12-foot plunge pool may look compact on paper, but the full plan must account for the usable deck, equipment pad, access route, and enclosure strategy around it.
Choose a spool when year-round soaking, hydrotherapy-style jets, and small-group gathering are high priorities. Choose a plunge pool when you want a dramatic water feature in a limited yard, a place to cool down, and a lower-water-volume concept with a strong architectural presence.
Luxury Pool Design Ideas That Create a Complete Outdoor Retreat
Luxury is not simply a larger pool or a longer feature list. In a well-designed backyard, luxury comes from purposeful integration: every feature supports how the homeowners want to use the space.
A raised spa can become the visual anchor for relaxation. A sun shelf can make the water inviting for loungers and young families. A fire feature can extend patio use into cooler evenings. Custom tile, landscape lighting, privacy screening, and a covered lounge can make the pool area feel finished, not incomplete.
Start by identifying the primary use case:
- Family play: Prioritize shallow-water areas, open swim space, durable deck circulation, and clear sight lines.
- Entertaining: Prioritize seating zones, an outdoor kitchen, lighting, a spa, and easy movement between the home and patio.
- Fitness: Prioritize length, depth planning, and a straightforward swimming lane.
- Relaxation: Prioritize a spa, tanning ledge, privacy planting, gentle water sound, and comfortable shade.
- Resort-style visual impact: Prioritize a clean composition, material continuity, lighting, and a focal feature visible from indoors.
A practical pre-consultation exercise is to sort ideas into three categories:
- Must-have: The elements that define the project’s purpose, such as a gunite pool, tanning ledge, or raised spa.
- Nice-to-have: Features that would enhance the result if the budget and site support them, such as a fire bowl or extensive custom tile.
- Phase later: Improvements that can be added in a future phase, such as an outdoor kitchen, pergola, or expanded landscape lighting.
Seeing completed work can help turn abstract preferences into clear decisions. View completed pool projects to evaluate the relationship between water, hardscape, materials, and outdoor living.
What Does Custom Pool Design Cost in Alpharetta?
Custom pool cost in Alpharetta varies by project. A meaningful investment range requires reviewing the property and the features that matter most to you.
The largest variables often include excavation and soil conditions, equipment access, grade, pool size and depth, gunite shape complexity, raised spas, water features, tile and finish selections, decking, retaining or drainage work, equipment, fencing, landscaping, and utility needs.
A smaller vessel is not automatically a low-cost project. Permitting, equipment, excavation, access, hardscape, drainage, and safety requirements can remain material parts of the overall scope even when the pool itself is compact.
Bring this budget-planning checklist to the design discussion:
- Pool shell and structural scope
- Interior finish, waterline tile, and coping
- Decking and patio areas
- Spa, tanning ledge, lighting, and water features
- Equipment and utility requirements
- Drainage, grading, retaining, or site preparation
- Safety barrier, gates, and fencing
- Landscaping, privacy planting, and outdoor-living elements
- A contingency for site conditions or approved design changes
Alpharetta Pool Permits, Setbacks and Safety Planning
Confirm permit, setback, drainage, and pool safety barrier requirements for the specific property with the City of Alpharetta and any applicable HOA before establishing a final plan.
These requirements have practical design consequences. Setbacks can determine where the vessel sits. Barrier planning can influence gate location and deck arrangement. Equipment-pad requirements can affect landscape layout. Drainage considerations can alter elevation decisions and hardscape details. On some lots, these factors may be why a spool or plunge pool is the better fit.
Plan for a compliant enclosure and gate approach from the beginning rather than treating it as a final detail. Current requirements can change, so homeowners should consult the City of Alpharetta’s current permitting and code resources and review HOA rules directly. A professional design process should also coordinate site plans, permit documentation, utility considerations, and HOA submittal materials where required.
For additional safety considerations during planning, read about safety innovations for custom pool design.
What Happens in an Alpharetta Pool Design Consultation?
A design consultation should clarify the next step, not confuse it. The conversation typically starts with your goals and lifestyle: Who will use the backyard? What do you want it to feel like? How important are swimming, entertaining, dining, privacy, or a spa?
From there, the process generally includes:
- A review of the property’s constraints, including grade, access, trees, utilities, existing hardscape, and usable yard area.
- A discussion of inspiration images, preferred materials, and design styles.
- Preliminary layout direction based on the site and your priorities.
- Feature recommendations that align with the intended use of the backyard.
- Budget alignment around the project scope and major cost drivers.
- A next-step timeline toward detailed plans, selections, permitting, and contract documentation, subject to the project process.
Depending on the stage of planning, homeowners can expect a concept direction, feature recommendations, preliminary scope discussion, and a clear path toward more detailed plans.
Prepare for your consultation
Bring the following when possible:
- Property survey
- HOA rules or architectural-review information
- Preferred project timeline
- Inspiration board or saved images
- Household priorities and non-negotiables
- A realistic investment comfort range
The goal is not to choose every tile before the first conversation. It is to establish a design direction that fits your Alpharetta property, your lifestyle, and the practical requirements that shape the finished backyard.
Ready to explore what your yard can become? Schedule an Alpharetta pool design consultation with Georgia Classic Pool and begin with a plan built around your home.
Frequently asked questions
What is the best pool design for a small Alpharetta backyard?
A spool or plunge pool can be a strong fit when usable yard space is limited. The right option depends on the full site footprint, including required setbacks, equipment placement, deck circulation, access, drainage, and barrier planning, not only the water dimensions.
Why choose a gunite pool for an Alpharetta home?
Gunite lets you design a custom concrete pool around your property and lifestyle, with flexible shapes, depths, tanning ledges, integrated spas, water features, and finish options. It is particularly useful when a standard prefabricated shape does not suit the site or desired layout.
How much does a custom pool cost in Alpharetta, GA?
The investment varies significantly with pool size, excavation conditions, access, grade, finishes, decking, equipment, fencing, drainage work, and features such as a spa or water feature. A design consultation should establish the project scope and priorities before providing a meaningful budget range.
Do I need a permit to build a pool in Alpharetta?
Pool projects typically require property-specific review and permitting, and homeowners may also need HOA approval. Confirm current City of Alpharetta requirements for setbacks, drainage, plans, and safety barriers before finalizing a design.
What should I bring to a pool design consultation?
Bring inspiration images, a list of how you want to use the backyard, a current survey if available, HOA guidelines, your preferred schedule, and an investment range. These details help the designer develop a layout that fits both the property and your priorities.
Ready to start the conversation for your modern pool design? Get started today by calling 678-736-7966 or filling out our form.