
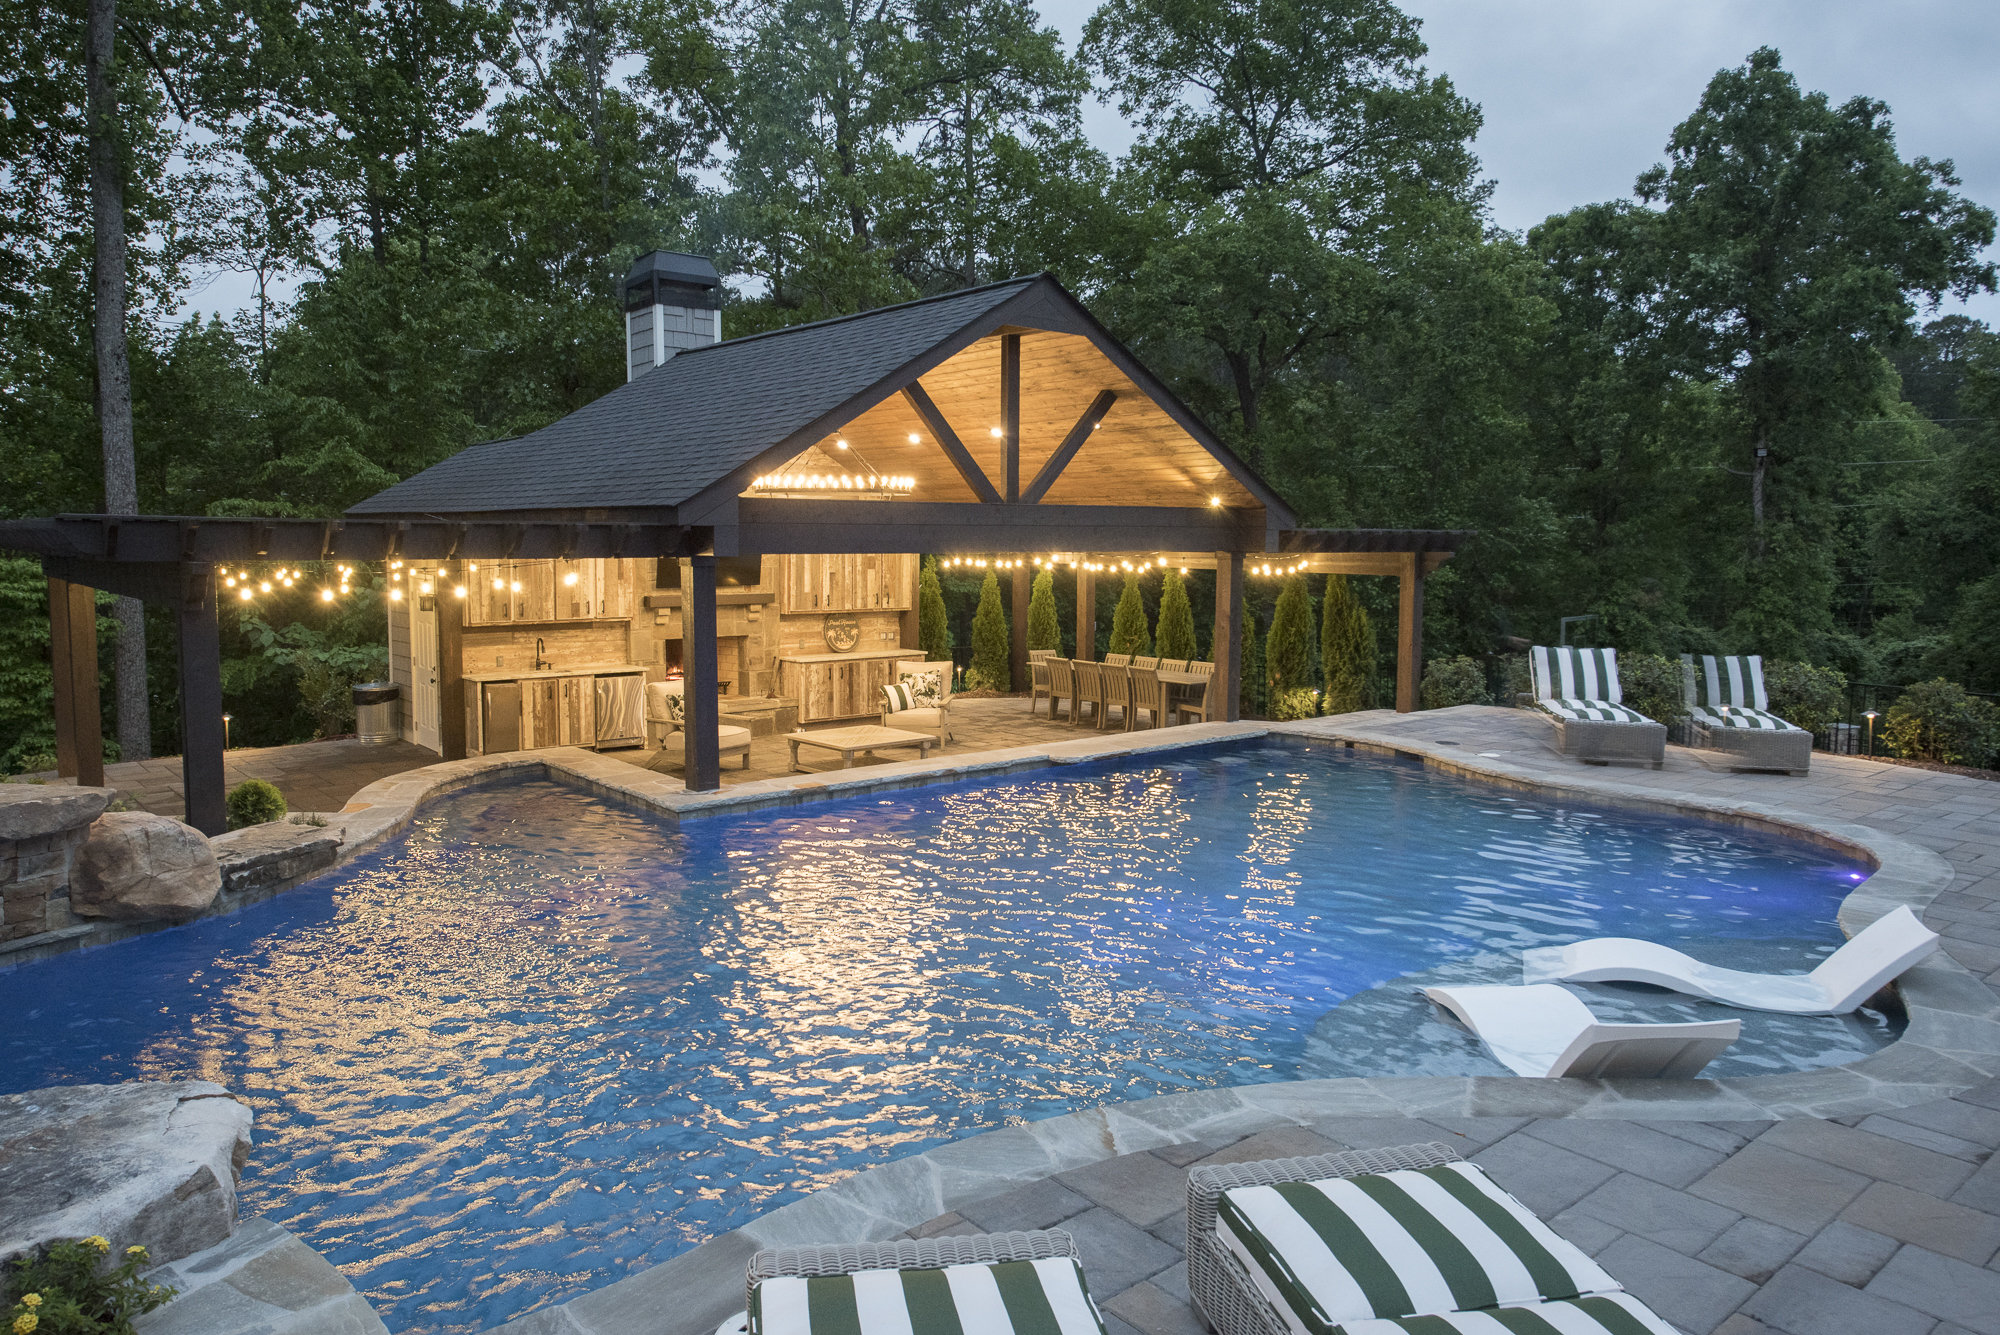
A well-planned pool cabana changes the way a backyard works. It can be a simple place to step out of the sun, a private spot to change, a home for towels and pool equipment, or the center of an afternoon spent cooking and visiting with friends.
A pool cabana is a poolside shelter or small outbuilding designed for shade, changing, lounging, storage, entertaining, or bathroom facilities. It may be as open as a roofed pavilion or as complete as an enclosed pool house with a shower, bar, and climate-controlled lounge.
Pool Cabana Design Comparison: Size, Privacy and Estimated Cost
Before choosing finishes, establish the footprint. An 8×10-foot cabana has 80 square feet, enough for a compact changing room and lockable storage. A 10×12-foot cabana provides 120 square feet, enough for a small bar, daybed pavilion, or changing area with more comfortable circulation. At 10×16 feet, or 160 square feet, there is meaningful room for a lounge zone, serving counter, or a more complete entertaining layout.
The ranges below are preliminary planning ranges only, not quotes. Foundation conditions, roofing, enclosure, electrical service, plumbing, drainage, finishes, local labor, and permit requirements can all change the final investment. For cabana possibilities and project inspiration, explore Georgia Classic Pool cabanas.
Small Pool Cabana Ideas for Compact Backyards
Small does not have to mean limited. It means every wall, door, and bench needs a job.
An 8×10 changing cabana can place a bench along one wall, towel hooks above it, and lockable storage on the opposite side. A cedar slat screen near the entry offers privacy while allowing air and daylight to move through. Use an outswing or pocket-style door where appropriate to protect interior circulation.
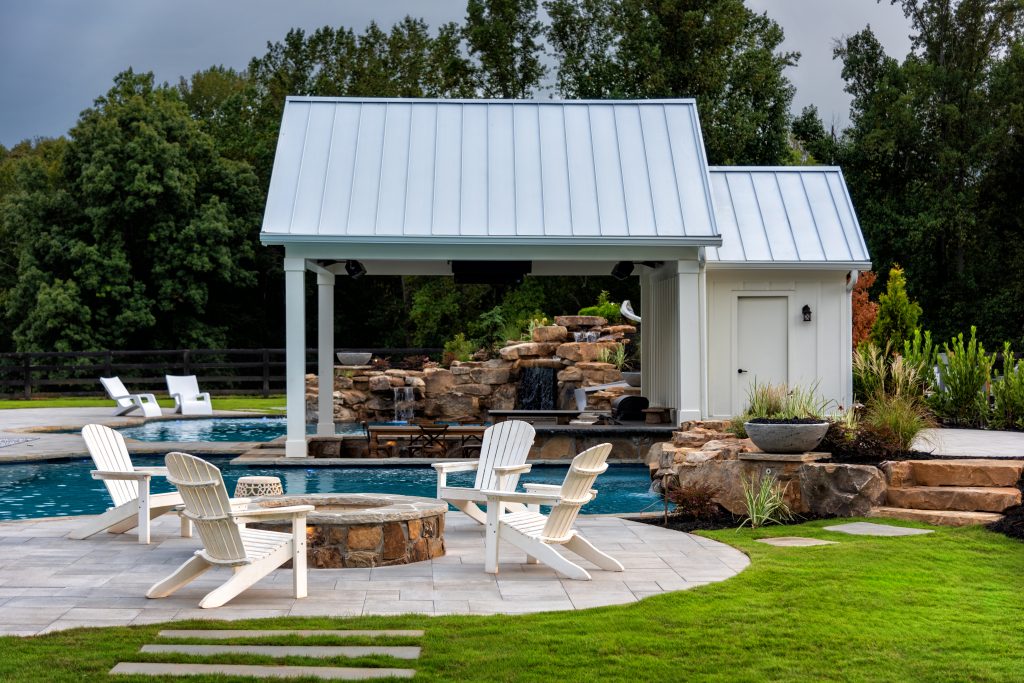
A 10×12 shaded daybed pavilion is better left open on at least two sides. A corrugated metal roof, built-in bench, ceiling fan, and simple side screen create a comfortable retreat without making a compact deck feel boxed in.
A 10×16 drink station can include a narrow serving counter, weather-rated mini fridge, closed storage below, and a pair of stools facing the pool. Keep the service side clear so guests do not block the pool path.
On a small lot, open-sided structures preserve sightlines. One enclosed wall or a slatted screen can create enough privacy for changing or relaxing without visually crowding the deck.
Modern Pool Cabana Designs With Clean Lines
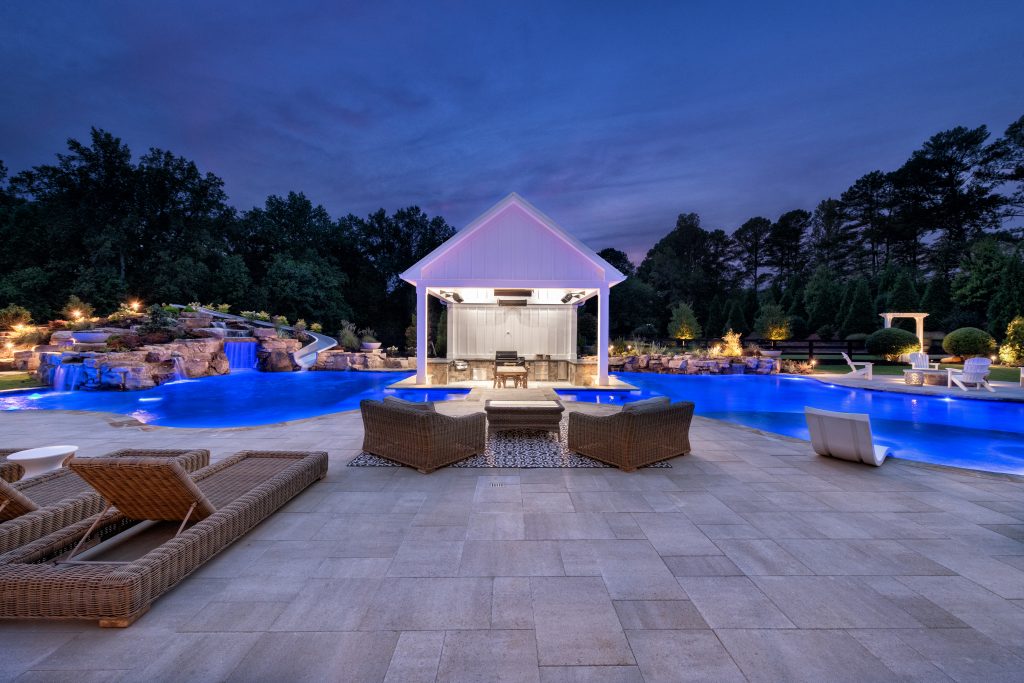
Modern pool cabanas feel calm because the material palette is disciplined. Think flat or low-slope roofs, black aluminum or steel framing, smooth stucco, warm wood slats, concrete, and large-format porcelain tile. Porcelain pavers can help carry a clean, durable surface from the pool deck toward the cabana.
A 12×16 open modern pavilion may use a slim black frame, a low roofline, porcelain pavers, and integrated LED lighting. This layout is ideal when the primary need is shade and a clean backdrop for lounge furniture.
A 12×18 enclosed modern cabana can pair stucco walls with retractable glass doors. When open, it functions like a pavilion; when closed, it protects furnishings and adds privacy. Concealed storage, weather-resistant cabinetry, motorized retractable shade screens, ceiling fans, and low-voltage pathway lighting make the design more useful after dark.
Tropical, Resort-Style and Privacy-First Pool Cabanas
A tropical cabana is less about adding every feature and more about creating a sense of retreat. Thatch-inspired roofing, bamboo or timber details, linen curtains, outdoor daybeds, and layered planting can soften a pool setting and frame a more private view.
Privacy comes in levels:
- Curtains provide the most flexible option. They can be opened for pool views and drawn for a little seclusion, but they are not a security or weather barrier.
- Slatted screens offer a more permanent visual filter while preserving airflow.
- Fully enclosed changing rooms provide the strongest privacy and the greatest opportunity for secure storage.
A pergola-like open roof is attractive over a daybed or conversation area, but it delivers filtered shade rather than rain protection. For dependable shelter during summer storms, choose a solid, properly detailed roof.
Orientation matters as much as the structure itself. Turn solid side walls toward neighboring homes, place daybeds toward the pool, and use planting to soften views. A 14×16 tropical cabana with a timber frame, linen curtains, side screens, and dense planting can feel secluded without losing the connection to the water.
Pool Cabanas With Outdoor Kitchens & Bars
A bar-forward cabana can be as simple as a dry counter or as involved as a full outdoor kitchen. The difference is not just the appliance list. It is the utility planning behind it.
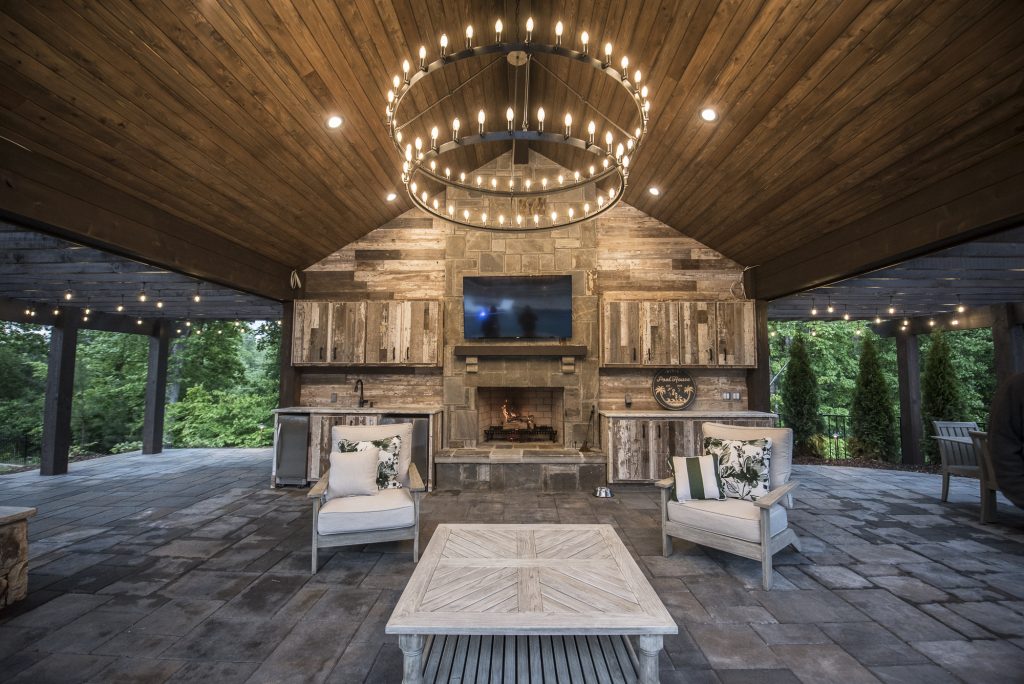
A 10×16 entertaining layout can hold a serving counter, undercounter refrigerator, base storage, sink, and shaded seating. A swim-up-facing bar can place a service counter toward the pool while maintaining a dry-side walkway for the host.
For frequent entertaining, a larger L-shaped or pavilion-style configuration is often more comfortable. Separate the hot cooking zone from guest seating, giving the grill operator room to work without turning the gathering area into a traffic bottleneck. Explore finished outdoor cooking spaces in the Georgia Classic Pool kitchens gallery.
Plan carefully for:
- Required noncombustible clearances around grills and other heat-producing equipment.
- Ventilation in enclosed or semi-enclosed cooking areas.
- Weather-rated appliances and cabinetry intended for exterior conditions.
- Properly located, GFCI-protected outlets for appliances and task use.
- Water supply, drainage, and a practical route for wastewater where a sink is planned.
- Task lighting at the grill, sink, counter, and steps.
A dry bar is often the smarter first step for a smaller budget. A refrigerator, ice storage, serving counter, and lighting can support pool-day hosting without the complexity of gas, water, or cooking equipment.
Pool Cabanas With a Bathroom, Shower or Changing Room
A bathroom changes a cabana from a shelter into a utility-served building. A compact 8×10 changing room may only need a bench, hooks, and storage. A larger layout can add a shower and toilet, while a 16×24 cabana may combine a bathroom with a lounge or bar area.
The most efficient layouts group fixtures along one plumbing wall. In practical terms, that means positioning the toilet, shower, and sink close together and, where possible, orienting that wall toward existing utility runs. This can reduce unnecessary trenching and simplify maintenance access.
Bathrooms and showers typically add water lines, waste plumbing, ventilation, electrical work, waterproofing, and local approvals. They also require more detailed coordination than an open shade structure. Discuss fixture choices, accessibility needs, drainage, and ventilation early with the project team.
How to Choose the Right Pool Cabana Design
Start with the primary use:
- Shade and lounging: Choose an open pavilion, daybed shelter, or screened retreat.
- Changing and storage: Choose an enclosed 8×10 or 8×12 layout with a bench and lockable storage.
- Entertaining: Start at 10×16 for a functional bar layout, then scale up for cooking and seating.
- Cooking: Allow adequate space around the grill, appliance doors, and guest circulation.
- Guest-ready amenities: Plan a larger enclosed cabana with a bathroom, lounge, and utility capacity.
A cabana differs from a gazebo or pergola because it is designed around poolside function and privacy. A gazebo is generally a freestanding, open shelter. A pergola usually has an open slatted roof that supplies filtered shade. A pool cabana can also be open, but it commonly includes privacy walls, curtains, storage, changing space, or enclosed amenities.
Before finalizing a concept, review setbacks, pool-deck circulation, drainage paths, utility access, views, prevailing sun, wind exposure, and local permit rules. Requirements vary by jurisdiction and may depend on structure size, height, setbacks, foundation type, enclosure, electrical scope, and plumbing work.
Georgia Classic Pool can help homeowners connect pool, deck, kitchen, and cabana decisions into one cohesive outdoor living plan. Save the layouts that match your routine, then explore the Georgia Classic Pool project gallery for more backyard inspiration.
Frequently asked questions
What is a pool cabana?
A pool cabana is a poolside shelter or small outbuilding designed for shade, privacy, changing, lounging, storage, or entertaining. It may be open-sided like a pavilion or enclosed enough to include a changing room, shower, bathroom, or bar.
What is the difference between a pool cabana and a gazebo or pergola?
A cabana is usually designed around pool use and often includes privacy walls, curtains, storage, or enclosed amenities. Gazebos are generally freestanding open shelters, while pergolas use an open slatted roof and provide filtered rather than full weather protection.
What size pool cabana do I need?
An 8×10-foot cabana can work for changing and storage. A 10×12- or 10×16-foot layout provides more room for seating, a bar, or a compact lounge. A bathroom, shower, or full outdoor kitchen typically calls for a larger layout and enough room for utilities and maintenance access.
How much does a pool cabana cost?
Cost depends on footprint, foundation, enclosure, roof, finishes, and whether electrical, plumbing, a bathroom, or an outdoor kitchen is included. An open shade structure generally involves less scope than a fully enclosed, utility-served cabana. Request a project-specific estimate that accounts for your site and desired amenities.
Do I need a permit for a pool cabana?
Permit requirements vary by location and commonly depend on size, setbacks, height, foundation type, and whether the project includes electrical, plumbing, or an enclosed bathroom. Verify requirements with the local building department before selecting a final plan or beginning construction.
Ready to start the conversation for your pool cabana? Get started today by calling 678-736-7966 or filling out our form.